


Arizona Office Relocation Guide
Office Relocation Phoenix AZ: Furniture Moving & Reconfiguration Guide
Moving an office requires more than renting trucks. This guide explains how to audit your existing furniture, plan the new layout, schedule the teardown, and handle installation so your business stays online.
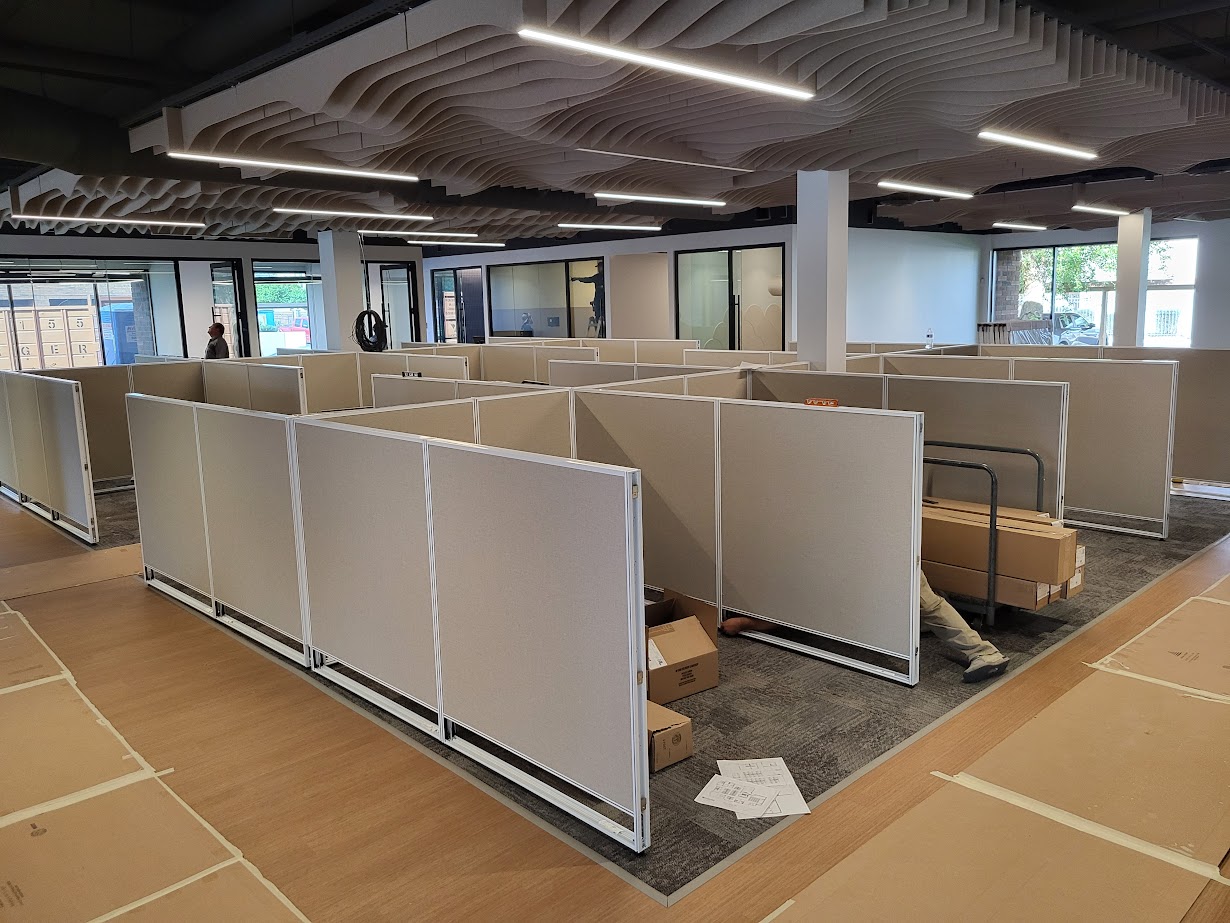
Moving your business is a logistical heavy lift. An office relocation Phoenix AZ project involves coordinating IT, general contractors, property managers, and movers. Furniture often causes the biggest delays. Disassembling commercial cubicles without losing hardware, mapping them to a new floor plan, and reinstalling them correctly takes specialized planning.
Most companies wait too long to evaluate what fits in the new space. You cannot just recreate your old floor plan in a new building. Columns change, window lines shift, and power drops move. This guide walks through exactly how to plan your commercial move, evaluate your existing inventory, and coordinate the teams required to get your new office online.
Audit Your Furniture Before You Pack
Not every piece of furniture should make the trip. Older systems cost money to tear down, transport, and rebuild. Sometimes that labor cost exceeds the price of buying updated inventory. You have five choices for your current layout.
Keep As-Is
Move existing cubicles and desks exactly as configured. This works best when moving to an open space that easily accommodates your current layout geometry.
Reconfigure
Break down current systems and rebuild them in new shapes. This is common when downsizing or moving into a suite with a completely different footprint.
Trade-In or Liquidate
Clear out older unsupported systems. Moving heavy 1990s cubicles is an expensive mistake if the parts are broken or missing.
Mix Old and New
Keep existing private office desks but buy new benching for the open floor. This manages your budget while refreshing the spaces most people see.
Store Excess
Keep extra panels, brackets, and desks in climate-controlled storage rather than crowding the new floor plan with empty seats.
Do not wait until the lease is signed to measure your furniture. Commercial systems do not always fit standard doorways or freight elevators without full disassembly.
The Relocation Timeline: When to Start Planning
Office moves fail when companies compress the timeline. Booking commercial movers and furniture installers requires notice, especially during busy summer months in Arizona.
| Timeframe | Critical Actions | Milestone Goal |
|---|---|---|
| 6 Months Out | Request CAD files for the new building, audit existing furniture, and set your post-move headcount. | Initial space planning begins. |
| 4 Months Out | Finalize the floor plan. Identify exactly what stays, what goes, and order any new furniture items. | New furniture orders are placed. |
| 2 Months Out | Book office moving services Phoenix. Secure dock times at both the old and new buildings. | Logistics calendar locked in. |
| 1 Month Out | Finalize data cabling plans. Coordinate your IT vendor schedule with the furniture installation team. | Final site walk completed. |
Freight elevators book up weeks in advance. If you share a commercial building, secure your dock times early so your installation crew is not left sitting in the parking lot.
Breaking Down Office Moving Services Phoenix
Standard residential movers handle boxes and chairs. Commercial office movers handle complex panel systems, high-voltage wiring paths, and heavy benching systems. The process requires three distinct phases.
Teardown and Tagging
Professional installers dismantle panel systems and tag every bracket, rail, and screw. Missing hardware during a teardown ruins the reconfiguration at the new site.
Safe Transport
Moving requires commercial trucks with heavy padding and strapping. Worksurfaces scratch easily if stacked wrong, and glass screens shatter if unsupported.
Installation and Leveling
Crews rebuild the systems, map the power whips to the building core, and level every single desk so drawers actually close properly.
Never let standard movers take apart commercial cubicles with power running through the base. It requires trained installers who understand how the specific brand connects.
Space Planning the New Office
You need accurate measurements to guarantee your current furniture fits the new suite. Building dimensions on leasing brochures are rarely exact.
Clearance and Circulation Rules
| Aisle Type | Minimum Clearance | Why It Matters |
|---|---|---|
| Primary paths | 60 inches | Allows two people to pass safely and meets basic fire and accessibility guidelines. |
| Secondary paths | 36 to 42 inches | Standard spacing required between rows of cubicles or benching systems. |
| Behind desks | 36 inches | Minimum clearance needed to roll a chair back without hitting a wall or a neighbor. |
| Power access | Check local codes | Ensure panels carrying high voltage have safe access points and do not block wall outlets. |
Do not place tall panels directly under HVAC supply vents. Plan the layout around the building infrastructure, not against it.
Coordinating the Teams
A successful move requires strict sequencing. If the painters run late, the furniture cannot be installed. If the furniture is delayed, IT cannot set up the computers.
| Team | Primary Responsibility | Timing Note |
|---|---|---|
| Property Manager | Approves moving hours, reserves elevators, and provides the space plan CAD files. | Needs to be locked in weeks before the physical move date. |
| IT Vendor | Disconnects servers, handles low-voltage data cabling, and sets up monitor arms. | Follows directly after the furniture is fully rebuilt and leveled. |
| Furniture Installers | Tears down systems, transports pieces, and rebuilds workstations precisely to plan. | Requires hardwall construction and carpet to be 100% finished. |
| General Contractor | Handles paint, carpet, electrical drops, and hardwall construction. | Must clear out all tools and debris before furniture arrives. |
| Moving Company | Transports file cabinets, breakroom appliances, and boxed personal items. | Usually loads in after the main workstations are built. |
Reconfiguring for a Hybrid Workforce
Many companies relocate specifically to downsize their square footage. If you are moving to a smaller suite, you will likely need to shift from assigned desks to a hybrid floor plan.
Track your actual daily office attendance before planning the new space. You might only need 40 desks for a 70 person company.
Arizona Office Relocation Mistakes
Checklist for a Successful Office Relocation Phoenix AZ Project
The smoothest moves eliminate surprises before the trucks arrive. A solid relocation plan requires attention to the small administrative details.
- Verify the new building rules. Ask for insurance requirements, approved moving hours, and freight elevator restrictions.
- Label every piece of IT equipment and pair it with an assigned number on the new floor plan.
- Clean the existing furniture before it moves. Do not bring years of old dust into a brand new commercial suite.
- Have your furniture dealer walk the new space to confirm the CAD measurements actually match reality.
A professional site walk catches problems early. A floor plan might show a flat wall, but the physical space might have a thermostat or fire strobe right where a tall panel needs to go.
How Our Office Relocation Process Works
We handle the heavy lifting. Total Office Interiors plans the space, tears down the current systems, transports the pieces safely, and rebuilds everything at the new location.
Site Audit
We visit your current space, inventory the furniture, and inspect its condition to determine what should move.
Space Planning
We measure the new suite and draw CAD layouts showing exactly how your existing pieces will fit.
Logistics Coordination
We align with your property manager, IT team, and GC to secure move dates and elevator dock times.
Teardown
Our professional installation crew carefully dismantles and tags your panel systems, desks, and storage.
Transport
We load, pad, and secure your commercial furniture for the physical move across the Valley.
Installation
We rebuild, level, and wipe down the stations so your team can plug in and start working immediately.
Our product lines cover workstations and panel systems, private office furniture, seating, conference and training tables, reception, lounge, and storage. If you want to handle the move without buying new, review our office furniture moving and reconfiguration services.
Where We Work
Total Office Interiors handles office relocation Phoenix AZ projects, serving Tempe, Scottsdale, Mesa, Chandler, Gilbert, Glendale, and Peoria. Our showroom is at 2990 E Northern Ave Suite C100, Phoenix, AZ 85028, where we can discuss your upcoming move, review CAD drawings, and finalize space planning options.
Frequently Asked Questions
Office Relocation & Moving FAQ
How long does an office relocation take?
A standard office move requires planning three to six months in advance. The physical teardown, transport, and installation usually take two to four days over a weekend to minimize business downtime.
Can you move our existing cubicles to the new office?
Yes. We dismantle, transport, and rebuild panel systems. We can also reconfigure them to fit a different floor plan if your new space requires smaller footprints or a different layout.
Should we move old furniture or buy new?
It depends on the age and condition. Sometimes the labor cost to tear down, move, and rebuild outdated cubicles exceeds the cost of purchasing modern workstations. We help you compare the numbers before you decide.
Do you handle the computer and server moves?
We handle all commercial furniture. You will need an IT vendor to disconnect computers, transport servers, and reconnect the low-voltage hardware once we finish installing the desks.
How much notice do movers need in Phoenix?
Book your relocation crew at least 60 days in advance. Summer months and end-of-year lease expirations create high demand for commercial dock access and freight elevators.
Do I need a floor plan before calling?
No. If you have the CAD files from your new landlord, send them over. If not, we can physically measure the new space and build the layout for you.
Two Ways to Get Started
If you have a lease signed and a move-in date, send us your floor plan and we can map out the relocation layout. If you are still evaluating spaces, contact us to see if your current furniture will fit your options. Visit our showroom at 2990 E Northern Ave Suite C100 in Phoenix.
Request a Relocation ConsultationTotal Office Interiors | 2990 E Northern Ave, Suite C100, Phoenix, AZ 85028
