

Arizona Workstation Planning Guide
Office Cubicles & Workstations in Phoenix: How to Plan a Better Office in 2026
A practical guide to panel systems, benching, workstation sizing, acoustics, hybrid planning, power and data, and the Arizona-specific details that determine whether an office actually works after move-in.
Most Arizona businesses spend weeks choosing finishes and about ten minutes deciding where the workstations go. Then, twelve to eighteen months later, they discover the layout is the part that actually shapes the workday. People cannot hear on calls. The team that needs to collaborate is split across the floor. Half the workstations sit empty on Mondays and Fridays. Growth arrives and there is nowhere to put anyone.
The furniture is rarely the problem. The plan is. This guide walks through how modern office cubicles and workstation systems actually work in 2026, how to plan a layout that fits the way your team works, and the Arizona-specific details that catch people off guard.
Cubicles Are Not What They Were
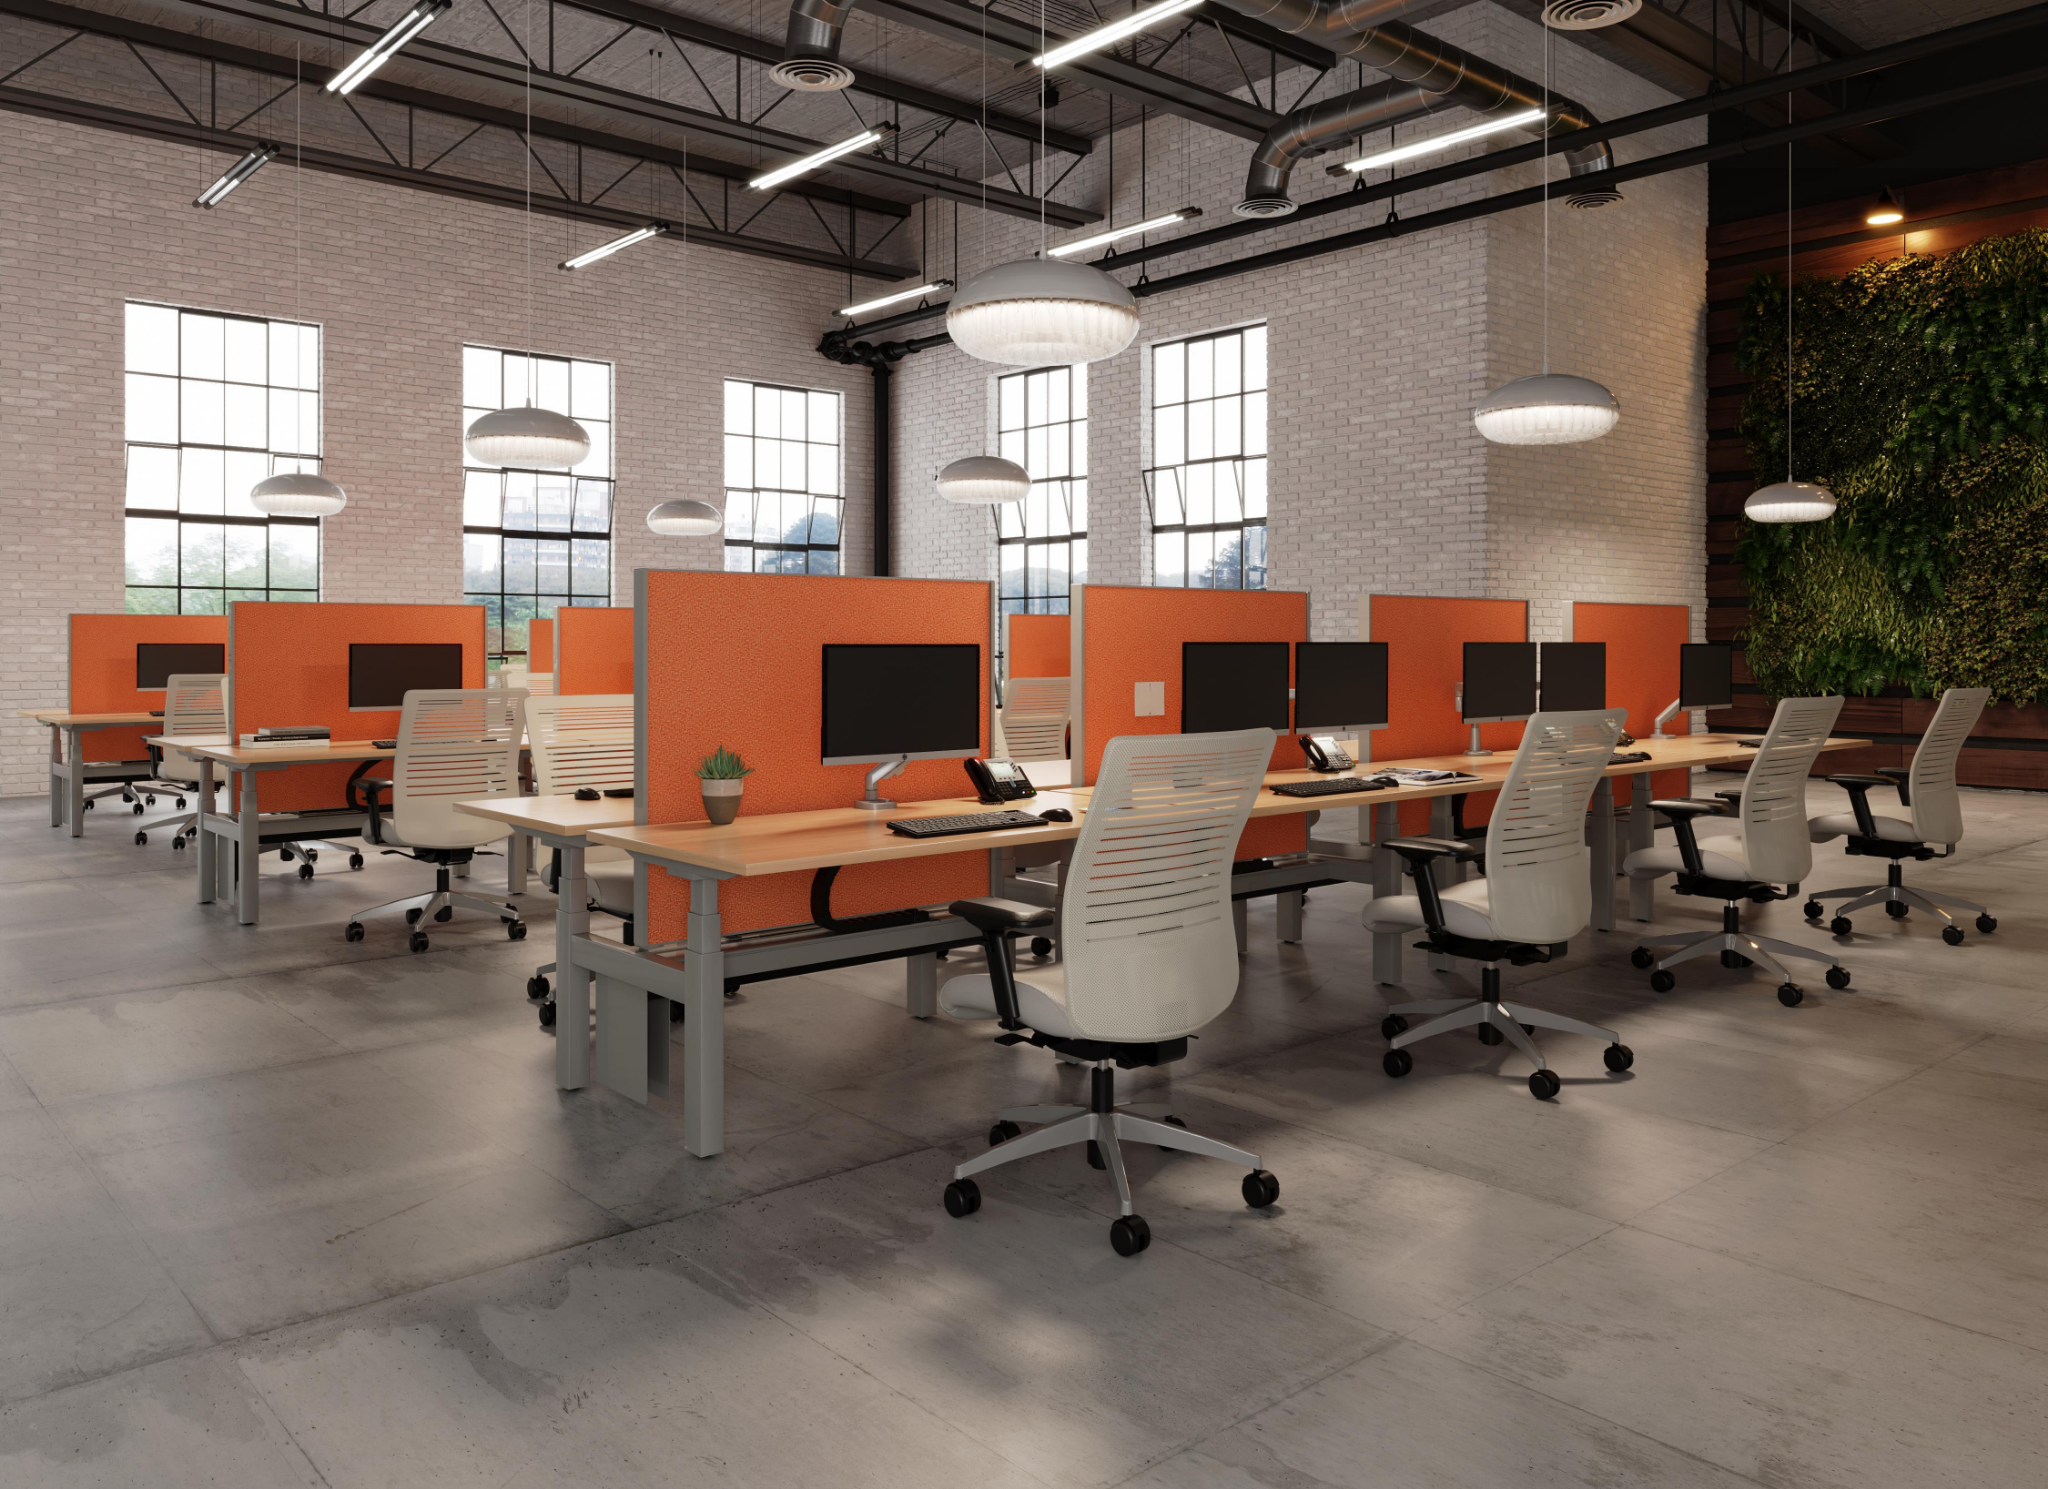
If the word cubicle still calls up a gray 1990s maze, it is worth resetting the picture. The category has split into several distinct product families, and choosing the wrong one is one of the most common and most expensive planning mistakes we see.
Panel Systems
The traditional frame-and-tile approach remains the strongest option when you need real privacy, acoustic control, and power and data routed through the panels themselves.
Benching
Shared runs of worksurface with low screens or none at all. This is dense, collaborative, and popular with sales, engineering, and hybrid teams.
Modular Workstations
Freestanding desking with attachable screens and storage. This style is easy to reconfigure without a wrench crew.
Height-Adjustable Workstations
Sit-to-stand bases inside a panel or benching footprint are becoming more common in offices across the Valley.
Hybrid Pods & Focus Rooms
Small enclosed or semi-enclosed spaces that absorb sound and allow focused work that an open floor cannot provide.
Most offices we plan end up with a mix. The question is never cubicles or open plan, it is which mix, in what proportion, and where.
Panel Height: What Each One Actually Buys You
Panel height is the single decision that most affects how a floor feels. It controls sightlines, daylight, sound, and how supervised people feel at their desk.
| Panel Height | Privacy Level | Sightlines and Light | Best Fit |
|---|---|---|---|
| 42 inches | Minimal, visual separation only | Full sightlines seated and standing, daylight moves freely | Collaborative teams, sales floors, benching runs |
| 54 inches | Seated privacy, open when standing | Blocked seated, open standing, good daylight | General office, mixed-function departments |
| 66 inches | Strong privacy | Blocked in both positions, daylight starts to drop | Focus work, finance, HR adjacent areas |
| 80 inches and up | Near-office privacy | Fully blocked, needs planned lighting and airflow | Confidential roles, call-heavy positions |
Do not run 66 inch panels wall to wall across a floor with only perimeter windows. Step heights down as you move toward the windows so privacy does not erase every bit of natural daylight.
Acoustic Cubicles: What Absorbs Sound and What Only Blocks the View
Acoustics is where expectations and reality separate most often. A tall panel does not automatically make a quiet workstation. Sound behaves in three ways in an office, and each needs a different response.
Absorption
Fabric-wrapped acoustic tile, ceiling treatment, carpet, and upholstered seating soak up sound energy so it does not bounce. This is what actually lowers the ambient noise floor.
Blocking
Dense panel cores, full-height dividers, and enclosed rooms stop sound from traveling. Blocking without absorption creates a quieter neighbor and a louder box.
Masking
Low-level background sound systems raise the noise floor just enough that conversations two rows over stop being intelligible. Often the cheapest fix in an open plan.
If your team lives on video calls, plan for absorption plus a handful of enclosed focus spaces rather than escalating panel height across the whole floor.
Space Planning Fundamentals
Space planning is the part clients most often try to skip, and it is the part that determines whether the furniture order works.
Square Footage Per Workstation
| Workstation Type | Typical Footprint | Notes |
|---|---|---|
| Benching seat | 24 to 36 square feet | Densest option, assumes shared circulation |
| Standard cubicle | 36 to 64 square feet | 6x6 and 8x8 are the common Arizona footprints |
| Manager workstation | 64 to 100 square feet | Adds guest seating or a small meeting surface |
| Private office | 100 to 150 square feet | Plan for door swing and furniture clearance |
Then add circulation. Primary paths through a floor generally want 60 inches so two people can pass comfortably, and secondary runs between workstation rows want 36 to 42 inches.
Benching, Cubicles, or Private Offices: Choosing by Function
The best layouts are assigned by what a team actually does hour to hour, not by seniority.
| Team Function | Best Fit | Why |
|---|---|---|
| Sales and business development | Benching or low-panel | Constant collaboration, high energy, frequent turnover of seats |
| Accounting and HR | 66 inch panel cubicles | Confidential documents and conversations, steady occupancy |
| Engineering and design | Standard 54 inch cubicles with open collaborative spaces | Deep focus work punctuated by short collaboration |
| Customer support and call teams | 66 inch acoustic panel cubicles | Continuous talking, needs panels with the acoustic function |
| Executives and leadership | Private offices | Confidential meetings, need for enclosed space |
| Hybrid and rotating staff | Shared or bookable workstations | Occupancy varies by day, assigned seats waste square footage |
Planning for Hybrid in 2026
The hybrid question is no longer whether, it is how many seats. If your Tuesday and Wednesday headcount is 80 and your Friday headcount is 30, planning 80 assigned workstations means paying for square footage that sits empty two days a week.
Track actual attendance for four to six weeks before you plan. Assumptions about hybrid patterns are usually wrong in both directions.
Arizona Planning Mistakes We See Repeatedly
Buy for the Next Reconfiguration, Not Just This One
Almost every office we furnish changes within five years. Teams grow, departments merge, leases move. The layouts that survive change share a few traits.
- A panel or benching system that is still in production and supported by the manufacturer.
- Neutral core finishes with color carried in pieces that are cheap to swap, such as tackboards, screens, and seating.
- Consistent worksurface heights and depths across the floor so components are interchangeable.
- Documented as-built plans and a parts inventory so adding eight stations later is an order rather than an investigation.
That last point matters more than it sounds. When a client calls us three years after installation and we already hold the plan, finish codes, and component list, an expansion becomes straightforward. Without that record, it usually becomes a reselection.
How the Process Runs at Total Office Interiors
We are not a delivery service that drops boxes in a lobby. We plan it, measure it, specify it, order it, deliver it, install it, and support it long after the installation is complete.
Walk and Measure the Actual Space
Field measurements replace guesswork from a lease exhibit.
Draw Layout Options
We plan against real headcount, growth expectations, and how each team works.
Specify the System
Panel or benching system, finishes, power path, and every component are coordinated with your GC, IT, and building management.
Manage the Order
Delivery scheduling is coordinated around dock hours, freight elevator rules, and building access.
Install Professionally
Our team handles installation, including after-hours and weekend work when needed.
Support Reconfiguration and Warranty Service
We handle reconfiguration, relocation, and manufacturer warranty coordination when something needs attention.
Our product lines cover workstations and panel systems, private office furniture, seating, conference and training tables, reception, lounge, and storage. If your existing furniture needs to move rather than be replaced, review our reconfiguration and relocation services.
Where We Work
Total Office Interiors serves Phoenix, Tempe, Scottsdale, Mesa, Chandler, Gilbert, Glendale, and Peoria, along with the wider Valley. Our showroom is at 2990 E Northern Ave Suite C100, Phoenix, AZ 85028, and it is the best place to sit in the chairs, feel the panel fabrics, and see the systems assembled rather than rendered.
Frequently Asked Questions
Office Cubicle & Workstation FAQ
How much space does one office cubicle need?
Most Arizona offices plan 36 to 64 square feet per standard cubicle, with 6x6 and 8x8 the common footprints, plus circulation on top. Benching seats can run as low as 24 to 36 square feet.
What panel height should I choose?
54 inches is the most common general-office choice because it gives seated privacy while keeping the floor open when people stand. Step up to 66 inches for confidential or focus-heavy roles, and down to 42 inches for collaborative teams.
Are cubicles or benching better?
Neither is better in the abstract. Benching wins on density and collaboration; cubicles win on privacy, acoustics, and storage. Most floors we plan use both.
Can existing cubicles be reconfigured instead of replaced?
Often yes, if the system is still in production and the components are in good condition. Reconfiguration and relocation is usually worth evaluating before assuming a full replacement is necessary.
How long does a workstation installation take?
It depends on count, system configuration, building access, and the size of the installation crew.
How do I plan for growth?
Choose a system that is currently in production, keep finishes consistent, hold documented as-built plans and a component inventory, and leave designated expansion zones rather than filling every square foot on day one.
Two Ways to Get Started
If you already know what you need, send us your floor plan, headcount, and target timeline and we can move directly into specification and layout options. If you are still figuring it out, visit our showroom at 2990 E Northern Ave Suite C100 in Phoenix to see systems assembled and talk through how your teams actually work.
Request a Project ConsultationTotal Office Interiors | 2990 E Northern Ave, Suite C100, Phoenix, AZ 85028
