


2026 Arizona Guide
Conference Room Furniture: 2026 Arizona Planning Guide
The short answer: good conference room furniture starts with a tape measure, not a catalog. Measure the room, subtract the space people need to move, and only then choose the conference table that fits what is left. After that, pick meeting room chairs for how long your meetings really run, and plan the power, data, and video setup before the walls are closed. Get that order right and almost any budget produces a room people want to use. Get it wrong and even an expensive boardroom table ends up crammed against the wall with cords running across the carpet.
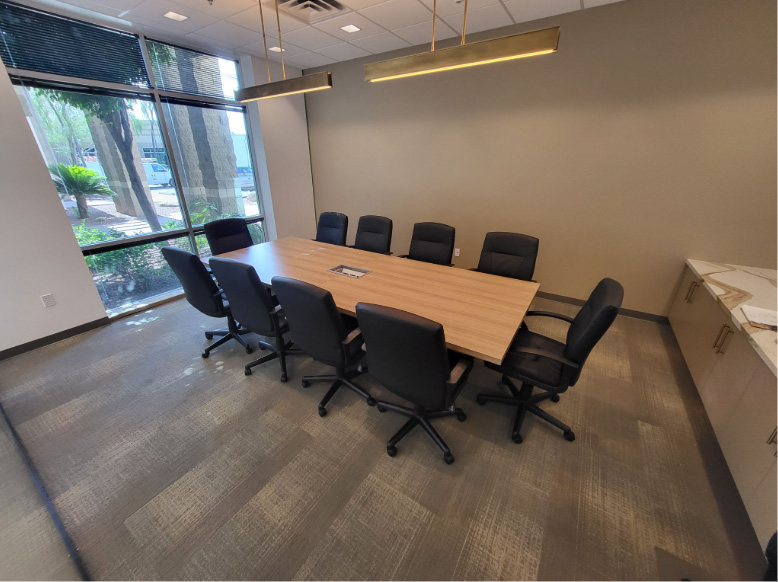
This guide comes from the Total Office Interiors team in Phoenix, a family owned office furniture dealer that has planned, delivered, and installed conference rooms across the Valley since 1993. It covers sizing, table shapes, materials, power and data, hybrid meeting setup, chairs, acoustics, accessibility, and installation, plus the questions we hear most from Arizona businesses planning a new or updated office conference room.
Table Clearance
Plan on roughly 30 inches of table space per person and at least 42 to 48 inches from the table edge to the wall so people can push back and walk behind seated guests.
Power and Data
Power and data decisions (grommets, power modules, floor cores) have to be made before the electrician finishes, not after the table arrives.
Hybrid Meetings
For hybrid meetings, the table shape and the camera position matter as much as the finish. V shaped and boat shaped tables let more people see the screen and the camera.
Meeting Room Chairs
Meeting room chairs should match how long meetings actually run. A two hour board meeting needs a different chair than a fifteen minute stand up huddle.
Project Management
Total Office Interiors manages the project from the first measurement through delivery, installation, and warranty service coordination with the manufacturer.
Why So Many Conference Rooms Do Not Work
Walk through most office buildings in Phoenix, Tempe, or Scottsdale and you will see the same problems repeated. The rooms were furnished in a hurry, usually at the end of a tenant improvement project when the budget and the schedule were both tight. The furniture itself is rarely the issue. The decisions around it are.
Every one of these is a planning problem, and every one is easier and cheaper to solve before the furniture is ordered than after it is installed. The rest of this guide walks through those decisions in the order we make them on real projects.
Step One: Size the Conference Table to the Room
The room dictates the table, never the other way around. Start with the inside wall to wall dimensions, then subtract clearance on every side. The result is the largest table footprint the room can comfortably hold.
Clearance around the table
Plan for at least 42 inches between the edge of the table and the nearest wall or credenza on any side where people sit. That gives someone room to pull a chair out and sit down. Where people will walk behind seated guests, 48 inches or more is far more comfortable. On sides with no seating, such as the wall with the display, 36 inches is often enough for a clear walking path. If a credenza or a mobile whiteboard lives along a wall, measure from the front of that piece, not from the wall.
Space per person
A comfortable rule of thumb is about 30 inches of table space per seated person. That leaves room for a laptop, a notepad, and a coffee cup without elbows colliding. Training rooms and quick daily meetings can tighten to about 24 inches per person; executive boardrooms often stretch to 36 inches or more. Table depth matters too. Tables narrower than about 42 inches feel cramped when people sit across from each other, while very deep tables (60 inches and up) make it hard to pass papers or hear quiet speakers.
| Seats | Typical table size (L x W) | Minimum room size |
|---|---|---|
| 4 | 48 inch round or 72 x 36 | about 10 x 10 ft |
| 6 | 72 to 96 x 42 | about 12 x 14 ft |
| 8 | 96 to 120 x 48 | about 13 x 17 ft |
| 10 | 120 to 144 x 48 | about 14 x 20 ft |
| 12 | 144 to 168 x 48 to 54 | about 15 x 22 ft |
| 16 to 20 | 192 to 240 x 54 to 60 | about 17 x 28 ft or larger |
These are planning starting points, not rules. Doors that swing into the room, columns, built-in cabinets, and the display wall all eat space, which is why we measure every room in person before we specify a single piece of conference room furniture.
Do not forget the chairs themselves. A typical conference chair takes about 26 inches of width and pushes back 18 to 24 inches when someone stands up. Chairs with wide arms or a large base need more. If the room seats twelve on paper but the chairs you love are especially wide, the honest answer may be ten seats at the table and two side chairs along the wall.
Conference Table Shapes and When Each One Works
Shape changes how a meeting feels. It decides who sees whom, who sees the screen, and whether the camera can capture everyone. Here is how the common shapes compare.
| Shape | Best for | Watch out for |
|---|---|---|
| Rectangle | Most rooms; easy to plan and expand | People at the ends dominate; far corners can not see each other |
| Boat shape | Mid to large rooms; video calls | Needs a little more length than a rectangle |
| Racetrack (rounded ends) | Boardrooms; softer look | Rounded ends hold fewer seats |
| Round | Four to six people; small rooms and offices | Wastes space in narrow rooms |
| Square | Equal discussion groups of eight | Very wide; center of table is out of reach |
| U shape | Training and presentations | Center floor space is unused |
| V shape (tapered) | Hybrid rooms with a camera at the narrow end | Less flexible for in person only meetings |
Boat shaped tables for everyday meetings
A boat shaped table is wider in the middle and narrower at the ends. That small curve lets people on the same side see each other, which a straight rectangle does not. For most eight to fourteen person rooms, it is our most common recommendation because it improves sightlines with almost no penalty in floor space.
Modular tables for long rooms
Once a conference table passes about 10 to 12 feet, most manufacturers build it from two or more top sections joined over shared bases. That is not a compromise; it is what makes a large boardroom table possible to deliver through standard doors and elevators. It also means the table can grow later by adding a section.
Boardroom, Meeting Room, Huddle Room, or Training Room?
Before choosing finishes, decide what the room is really for. Many offices plan every meeting space the same way and end up with a large conference room that sits empty while four people fight over the only small one.
The boardroom
A boardroom hosts leadership, clients, and long meetings. It deserves the best boardroom table, the most supportive chairs, built in power, high quality video, and acoustic treatment. Veneer or a premium solid surface top and a matching credenza are common.
The everyday meeting room
This is the workhorse office conference room for six to ten people. Durability matters more than prestige. A high pressure laminate or a durable veneer top, a power module in the center, and comfortable but practical chairs make sense here.
The huddle room
Huddle rooms seat two to five people for quick calls and short working sessions. A small round or rectangular table, a wall display, and a single camera bar cover it. In a hybrid office, these rooms often get booked more than any other space, so plan more of them than you think you need.
The training room
Training rooms change setup often. Flip top tables on casters, nesting chairs, and floor power in a grid let the same room go from classroom rows to a U shape to an open floor in minutes.
Materials and Finishes, and How They Hold Up in Arizona
The top of the conference table takes the most abuse in the room: laptops sliding, coffee rings, pens, and the occasional elbow lean during a long meeting. Arizona adds one more factor that people often forget, which is very dry air.
- High pressure laminate: tough, stain resistant, and easy to clean. Today's laminates look far better than the plain gray tops of the past, including convincing wood grains. A strong choice for everyday rooms.
- Thermally fused laminate: similar look, slightly less impact resistance, often used on bases, credenzas, and storage pieces.
- Wood veneer: real wood with natural variation, typically chosen for boardrooms. It looks rich, but it needs coasters and care, and it can react to very low humidity if a building's HVAC runs dry for long periods.
- Solid surface and engineered stone: seamless, very durable, and modern looking, but heavy, which affects delivery and base selection.
- Glass: open and contemporary, but it shows fingerprints, reflects light into cameras, and adds noise when objects are set down.
In Phoenix office buildings, interior humidity can drop very low in winter and stay low much of the year. Quality manufacturers design veneers and edge banding for that, but it is one more reason to buy from established brands and to keep tables away from direct HVAC diffusers and sunny windows.
Power, Data, and Cable Management
Nothing ruins a modern conference room faster than a cable running across the floor. Power and data are also where most schedules slip, because the decisions touch the electrician, the low voltage contractor, and the furniture order at the same time.
Options at the table
Grommets
simple holes with covers that let cords pass through to an outlet below. Inexpensive but limited.
Power modules
flip up or pop up units in the tabletop with outlets, USB charging, and sometimes video connections.
Wire management troughs
channels under the tabletop that hide cables between the module and the base.
Cable spines through the base
vertical channels that carry cords from the floor into the table without exposing them.
Getting power to the table
For tables in the middle of a room, the cleanest solution is a floor box or floor core placed exactly under a table base. That location has to be decided during construction, which means the conference table size and base locations should be locked in before the concrete is cored. If the floor is already finished, a wall connection with a covered floor cord channel is the usual fallback. We coordinate these locations with the general contractor and electrician so the floor box lands under the base, not two feet away.
Hybrid and Video Meeting Setup
Nearly every conference room in 2026 hosts remote participants. A modern conference room has to work for the people in the room and the people on the screen. Furniture choices make a bigger difference here than most people expect.
Camera sightlines
Most video systems place the camera at or just below the display. A long rectangular table pointed at the screen leaves the people closest to the camera looking huge and the people at the far end looking tiny and partly hidden. A V shaped or tapered table, narrow near the screen and wider at the back, angles everyone toward the camera. Boat shaped tables help as well.
Keep the display wall clear
Leave the wall with the display free of seating. People seated with their backs to the screen have to twist around all meeting long, and they block the camera. Many hybrid rooms remove the seat at the head of the table closest to the screen for exactly this reason.
Lighting the faces, not the backs
Remote attendees need to see faces. Avoid placing the camera so it looks straight into a window, which turns everyone into a silhouette. Even indirect lighting from above and in front works best.
Choosing Meeting Room Chairs
If the conference table sets the room's look, the chairs set its comfort. People will forgive a plain table. They will not forgive a chair that hurts after thirty minutes.
Match the chair to meeting length
| Typical meeting length | What to look for |
|---|---|
| Under 30 minutes (huddle, stand up) | Light, simple chairs or stools; easy to move; stackable or nesting is fine |
| 30 to 90 minutes (team meetings) | Mid back, tilt with tension control, height adjustment, casters |
| 90 minutes and longer (board, client, planning) | Full ergonomic support: lumbar, seat depth or contoured seat, adjustable arms |
| Training days | Nesting or stacking chairs with good seat foam; consider writing tablets |
Arms, casters, and height
Arms help people stand up and support long meetings, but they need to clear the table apron so chairs can tuck in. Check the arm height against the underside of the table before ordering. Casters make chairs easy to move but should match the floor: use carpet casters for carpet and hard floor casters for polished concrete, tile, or luxury vinyl, which are common across Valley offices.
Look and consistency
Most rooms look best with one chair model throughout, sometimes with a slightly taller back at the head of a boardroom table. Mesh backs breathe and suit the Arizona heat; upholstered backs absorb sound and feel more formal. Brands on our seating page cover everything from quick huddle chairs to full executive seating.
Acoustics, Light, and the Afternoon Sun
A room that sounds bad will feel bad, no matter how good the furniture is. And in Arizona, the sun is part of the design whether you plan for it or not.
Flexible Furniture for Rooms That Do More Than One Thing
Not every office can dedicate a room to each meeting type. Flexible conference room furniture lets one space serve several purposes.
- Flip top tables fold vertically and nest together against a wall, opening the floor in minutes.
- Modular tables in rectangles, trapezoids, and half rounds combine into a boardroom table one day and classroom rows the next.
- Mobile power carts and floor boxes in a grid keep power available wherever tables land.
- Nesting and stacking chairs store compactly when the room becomes an open event space.
- Mobile whiteboards and display stands move with the layout instead of anchoring it to one wall.
Flexible furniture costs a little more per piece in some lines, but it can save the cost of a second room. For a closer look at how meeting spaces fit into the full floor plan, see our guide to planning office cubicles and workstations.
Accessibility and ADA Clearances at the Table
A conference room should work for everyone who uses it. The 2010 ADA Standards for Accessible Design include requirements for work surfaces, knee clearance, and accessible routes, and the U.S. Access Board publishes guides that explain them. The furniture plan is part of meeting those requirements.
Seat positions: where seating is provided at work surfaces, the standards require a share of those positions to be accessible, so plan at least one position where a chair can be removed for a wheelchair user.
Table bases are the detail that most often fails this test. A pedestal or panel base placed in the wrong spot can block knee clearance at the very seat the plan marked as accessible. We check base locations against the seating plan before ordering. Your architect or building official has the final word on code compliance for your specific space.
Delivering and Installing Large Conference Tables
A 16 foot boardroom table does not arrive as one piece, and it should not. Installation is where a well planned conference room either comes together cleanly or turns into a week of fixes.
- Confirm building access: loading dock hours, freight elevator size and reservations, door widths, and any certificate of insurance the building requires.
- Check the path: hallway turns, door swings, and the elevator cab size limit the largest top section that can reach the room.
- Protect the space: floors, door frames, and fresh paint get covered before heavy pieces move through.
- Set and level the bases: the bases have to be leveled precisely so multi section tops meet flush with no visible lip.
- Join the tops and run power: sections are connected underneath, power modules are wired, and cables are dressed into the spine and troughs.
- Final walkthrough: chairs placed, protective film removed, finishes inspected, and any damage noted for a manufacturer claim.
If your conference room is part of a larger move or build out, our article on moving offices in Phoenix covers how furniture installation fits into the overall schedule with the general contractor, electrician, and landlord.
Common Conference Room Furniture Mistakes
Conference Room Brands Total Office Interiors Carries
We work with more than 40 manufacturers, which means we can match the conference table and chairs to the room and the budget instead of forcing one catalog to fit. Brands commonly specified for conference and meeting rooms include:
Global Furniture Group
a wide range of conference tables, boardroom tables, and seating. Total Office Interiors is the largest Global dealer in the region, and Global's touchless conference table is one of the standout pieces in our showroom.
NuCraft
conference tables and boardroom furniture known for fine veneers, custom sizes, and integrated power and technology.
JSI
warm, wood forward meeting tables, chairs, and casegoods.
Groupe Lacasse
conference tables and coordinated casegoods for private offices and meeting rooms.
Tayco and Friant
tables and furniture systems that tie meeting spaces to the surrounding workstations.
Allermuir, Arper, and OM Seating
meeting room chairs and lounge pieces with a modern, design forward look.
You can browse more on our tables page and the full products page, or visit the showroom to sit in the chairs and see the finishes in person. The showroom is the largest local manufacturer's showroom in the Valley, so you can compare several conference room table and chairs combinations side by side.
How Total Office Interiors Runs a Conference Room Project
Furniture is only part of what we do. Our biggest advantage is managing the project from start to finish: we plan it, measure it, specify it, order it, deliver it, install it, and support it long after the installation is complete. You have a single point of contact from the first call through warranty service.
Plan
we talk through how the room will be used, how many people, how often, and which meetings will be hybrid.
Measure
we measure the room, note doors, windows, columns, and power locations, and draw the layout to scale.
Specify
we recommend table size, shape, finishes, power, and chairs, and coordinate base and floor box locations with your contractor.
Order
we place the order, track lead times, and keep you updated.
Deliver and install
our team handles building access, assembly, leveling, power modules, and cleanup.
Support
products carry the manufacturer's warranty, and if something needs attention later, we file the claim with the manufacturer and coordinate the fix. We also handle reconfiguration and future expansion.
Learn more about everything we handle on our services page.
Serving Conference Rooms Across the Phoenix Valley
Total Office Interiors is based in Phoenix and furnishes offices across the metro area, including Phoenix, Tempe, Scottsdale, Mesa, Chandler, Gilbert, Glendale, and Peoria. See our service areas page for the full list. Whether you are fitting out a single office conference room or every meeting space in a new building, we bring the same planning process to the job.
Frequently Asked Questions
Frequently Asked Questions About Conference Room Furniture
What size conference table do I need?
Measure the room, then subtract about 42 to 48 inches on each side where people sit. The space left is your maximum table size. Plan on about 30 inches of table length per person; an eight person table is typically 96 to 120 inches long.
How much space should be behind conference room chairs?
At least 42 inches from the table edge to the wall lets someone pull out a chair and sit. If people need to walk behind seated guests, 48 inches or more is better.
What is the best conference table shape for video calls?
V shaped or boat shaped tables work best because they angle participants toward the screen and camera. Long straight rectangles leave people at the far end small and partly hidden on camera.
What is the difference between a conference table and a boardroom table?
A boardroom table is a conference table built for leadership and client meetings, usually larger and finished in premium materials such as veneer, with integrated power and a matching credenza. Everyday conference tables favor durability and value.
What chairs are best for a conference room?
Choose meeting room chairs by meeting length. Short meetings can use simple or stackable chairs; meetings over 90 minutes need full ergonomic chairs with lumbar support, tilt control, and adjustable arms. Check that the arms clear the table so chairs tuck in.
How do I get power to a conference table in the middle of the room?
The cleanest option is a floor box placed under one of the table bases, with cables running up through the base to a power module in the tabletop. The floor box location must be set during construction, so choose the table before the floor is finished.
How long does it take to get conference room furniture?
It depends on the manufacturer, finishes, and size. Stock chairs can arrive fairly quickly, while custom finishes and large multi section tables take longer. Ordering the conference table early in your project schedule avoids delays.
Can a conference room table be expanded later?
Many modular tables can. Large tables built from sections can often add another section and base later if the room allows it. Ask about expandability when the table is specified.
Two Ways to Get Started
Pick up the phone and call us. We'll talk through your timeline, budget, headcount, and whether a showroom visit makes sense.
Schedule a showroom tour. Bring your floor plan, send us drawings, or visit the showroom at 2990 E Northern Ave Suite C100, Phoenix, AZ 85028 to test products in person.
Contact Total Office InteriorsTotal Office Interiors | 2990 E Northern Ave, Suite C100, Phoenix, AZ 85028
Written by the Total Office Interiors team, a family owned office furniture dealer serving the Phoenix Valley since 1993.
